SHEET A-001 · 47.6062° N · 42 BUILDINGS DELIVERED SCALE 1:100 · WA LIC #WA-APEX-99412
APEX/STRUCTURAL
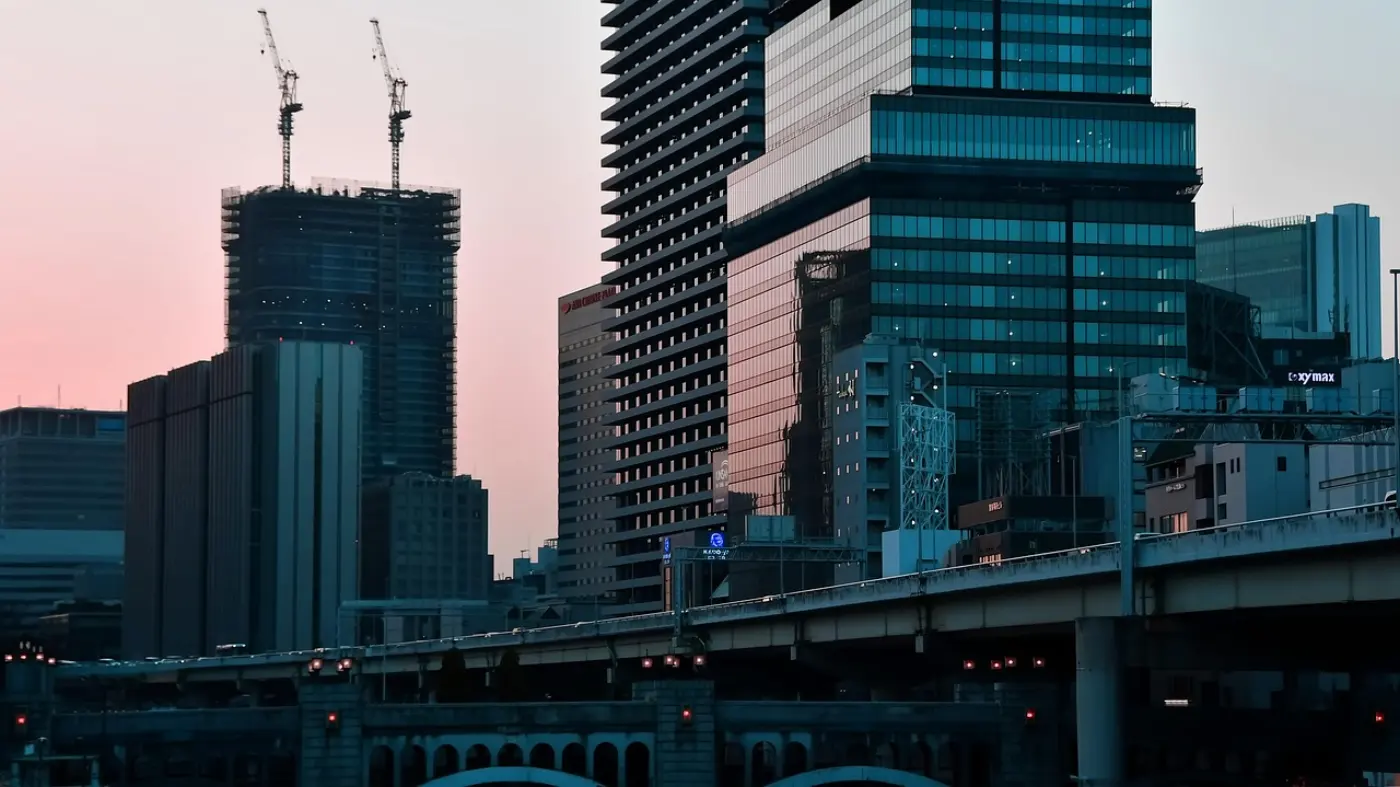
Mid-rise commercial building tower under construction at dusk with tower crane
47.6062° N, 122.3321° W · ELEV +148FT A-101 / COMMERCIAL & CIVIC BUILDINGS

We build the buildings cities are measured by.

Mid-rise steel, post-tensioned concrete, and mass-timber structures delivered on fixed GMP schedules with zero change-order surprises.

SPEC SHEET · A-101
BONDING
$120M AGG.
EMR SAFETY
0.64 (TOP 2%)
ON-TIME
99.4% GMP
A-102 / DELIVERY METHOD

Five phases. One accountable schedule.

Every project runs on a single integrated BIM model from pre-construction cost locking through envelope commissioning.

BIM LOD 400 · ZERO CLASH
WK 01–06 DELIVERABLE: GMP & 3D CLASH REPORT

01 Pre-construction & BIM

Clash-free structural/MEP coordination, early mill steel procurement, and locked GMP budgeting before mobilization.
WK 07–22 DELIVERABLE: SUPERSTRUCTURE TOP-OUT

02 Structure

Crane-sequenced Type I steel erection, post-tensioned slabs, or cross-laminated timber framing at 4-day floor cycles.

WK 23–34 DELIVERABLE: ASTM E1105 WATER SEAL

03 Envelope

Unitized triple-glazed curtainwall, thermally broken rainscreen, and ASTM air/water field testing.

WK 35–42 DELIVERABLE: INTEGRATED CX SIGN-OFF

04 MEP & Commissioning

High-efficiency VRF, hospital-grade air handlers, rooftop microgrids, and full functional performance testing.

WK 43–46 DELIVERABLE: DIGITAL TWIN AS-BUILTS

05 Handover & Warranty

Digital twin as-builts, facilities staff training, and dedicated 24-month structural & envelope warranty.
A-103 / PROJECT REGISTER

Completed & active structures.

5 STRUCTURES · 728,000 GROSS SQ FT · $227M CONTRACT VALUE
01 Mercantile Exchange Tower 12-Story Commercial 210,000 SF $68M 2025
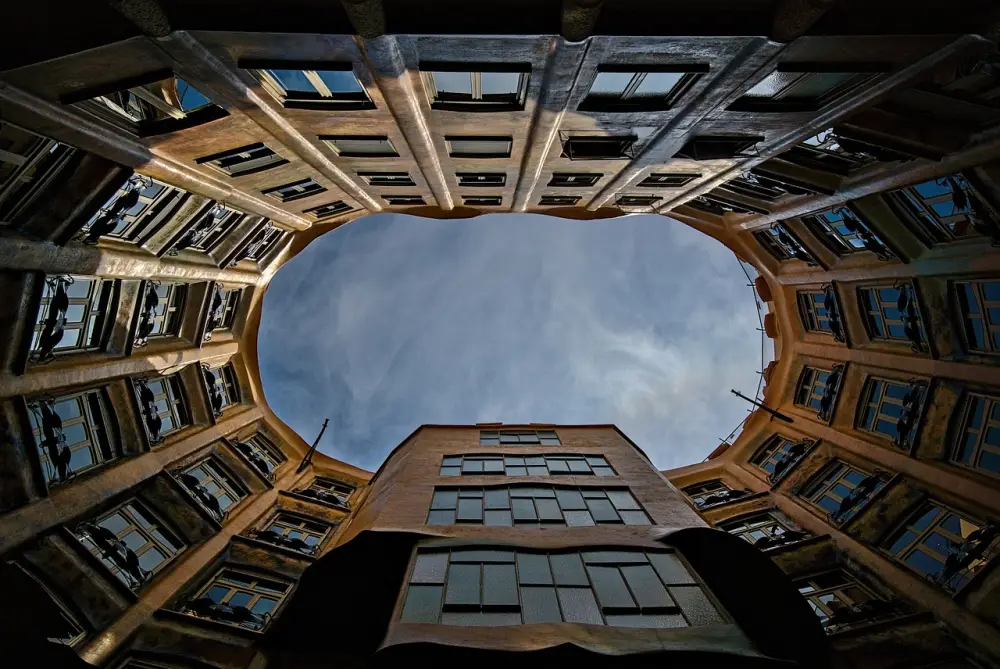
Mercantile Exchange Tower facade and central lightwell
PLATE 01 · PORTLAND, OR · LEED GOLD CORE & SHELL

Post-tensioned concrete core with unitized triple-glazed curtainwall, zero-lot-line crane erection, and rooftop solar microgrid.
STRUCTURAL SYSTEM
Post-Tensioned Concrete
DELIVERY CONTRACT
CM/GC Fixed GMP
SCHEDULE VARIANCE
-9 Days Ahead
ARCHITECT
Olson Kundig Commercial
02 Cascade Surgical Pavilion Healthcare / OSHPD 94,000 SF $34M 2024
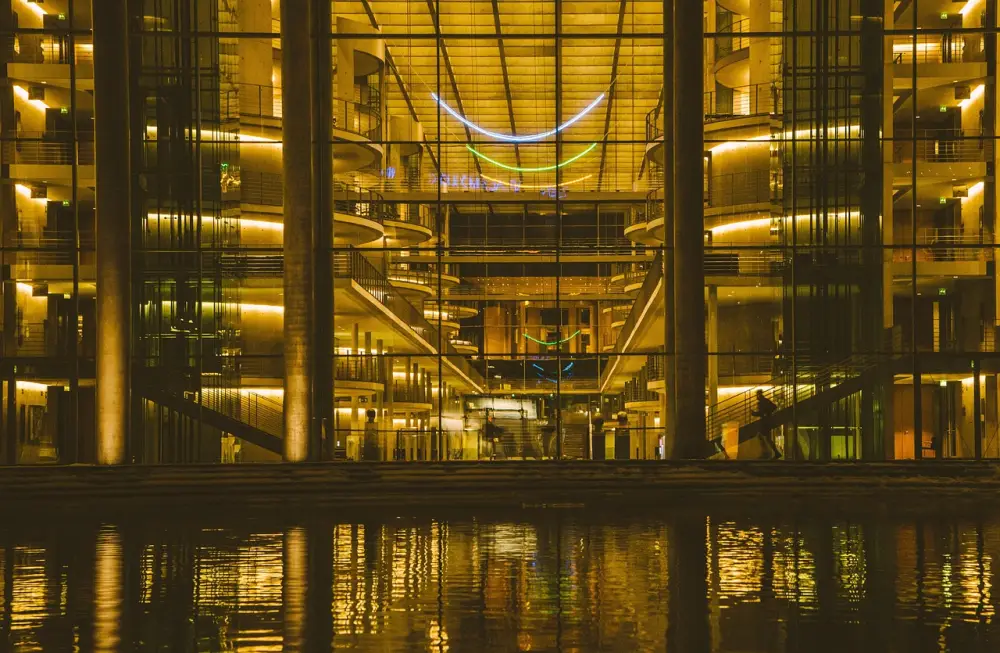
Cascade Surgical Pavilion illuminated glass curtainwall
PLATE 02 · BELLEVUE, WA · SEISMIC CATEGORY I

Vibration-isolated MRI and surgical imaging floors, cleanroom HVAC risers, and zero-downtime active hospital skybridge tie-in.
STRUCTURAL SYSTEM
Buckling-Restrained Steel
DELIVERY CONTRACT
Progressive Design-Build
OWNER CHANGE ORDERS
0.0%
MEP COORDINATION
BIM LOD 400 Modular Racks
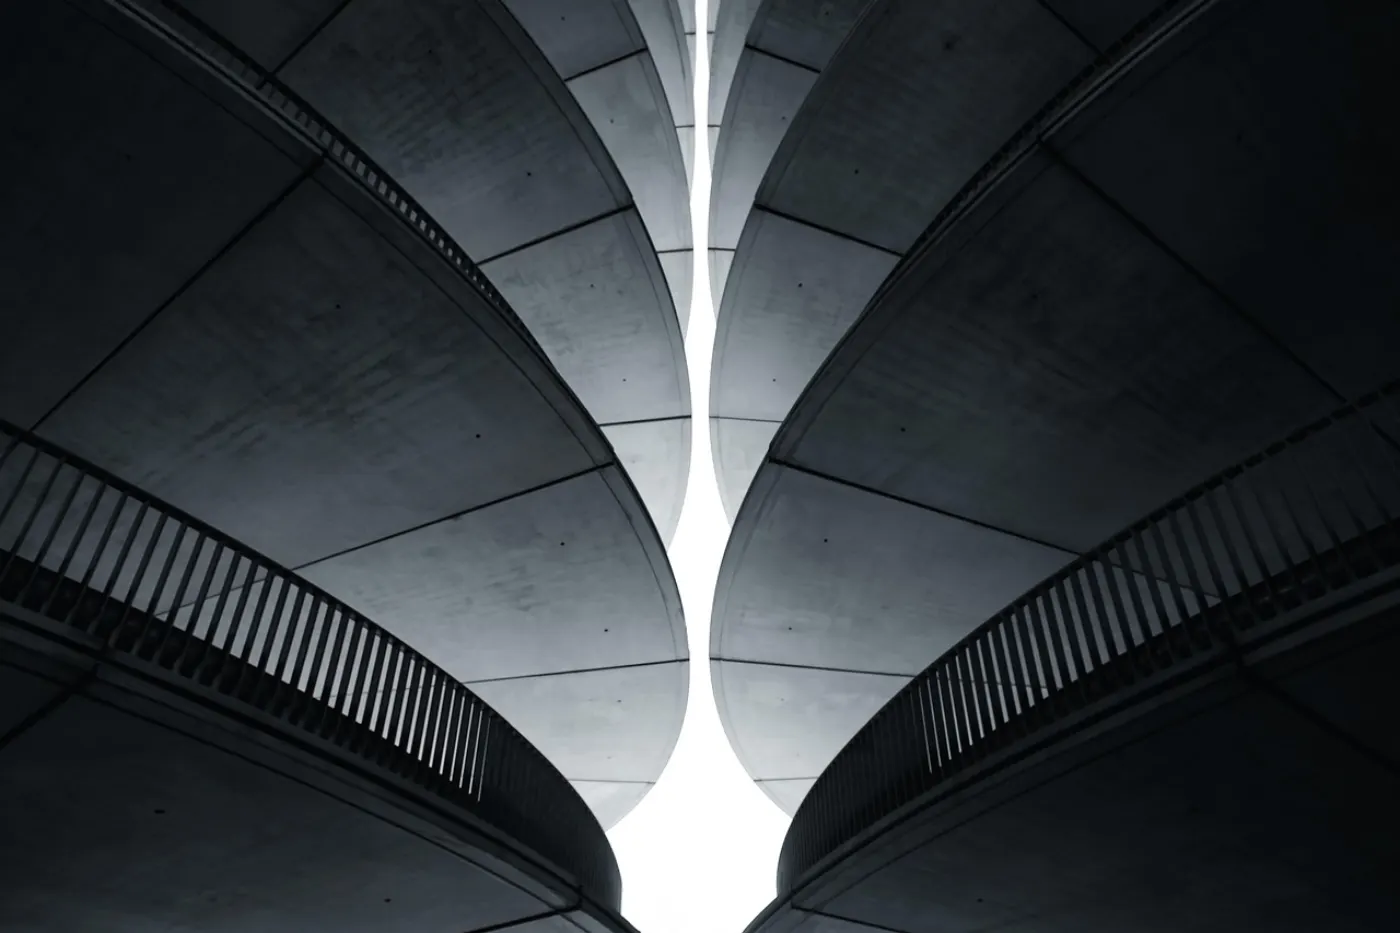
03 Foundry Commons Atrium Adaptive Reuse / CLT 118,000 SF $29M 2024
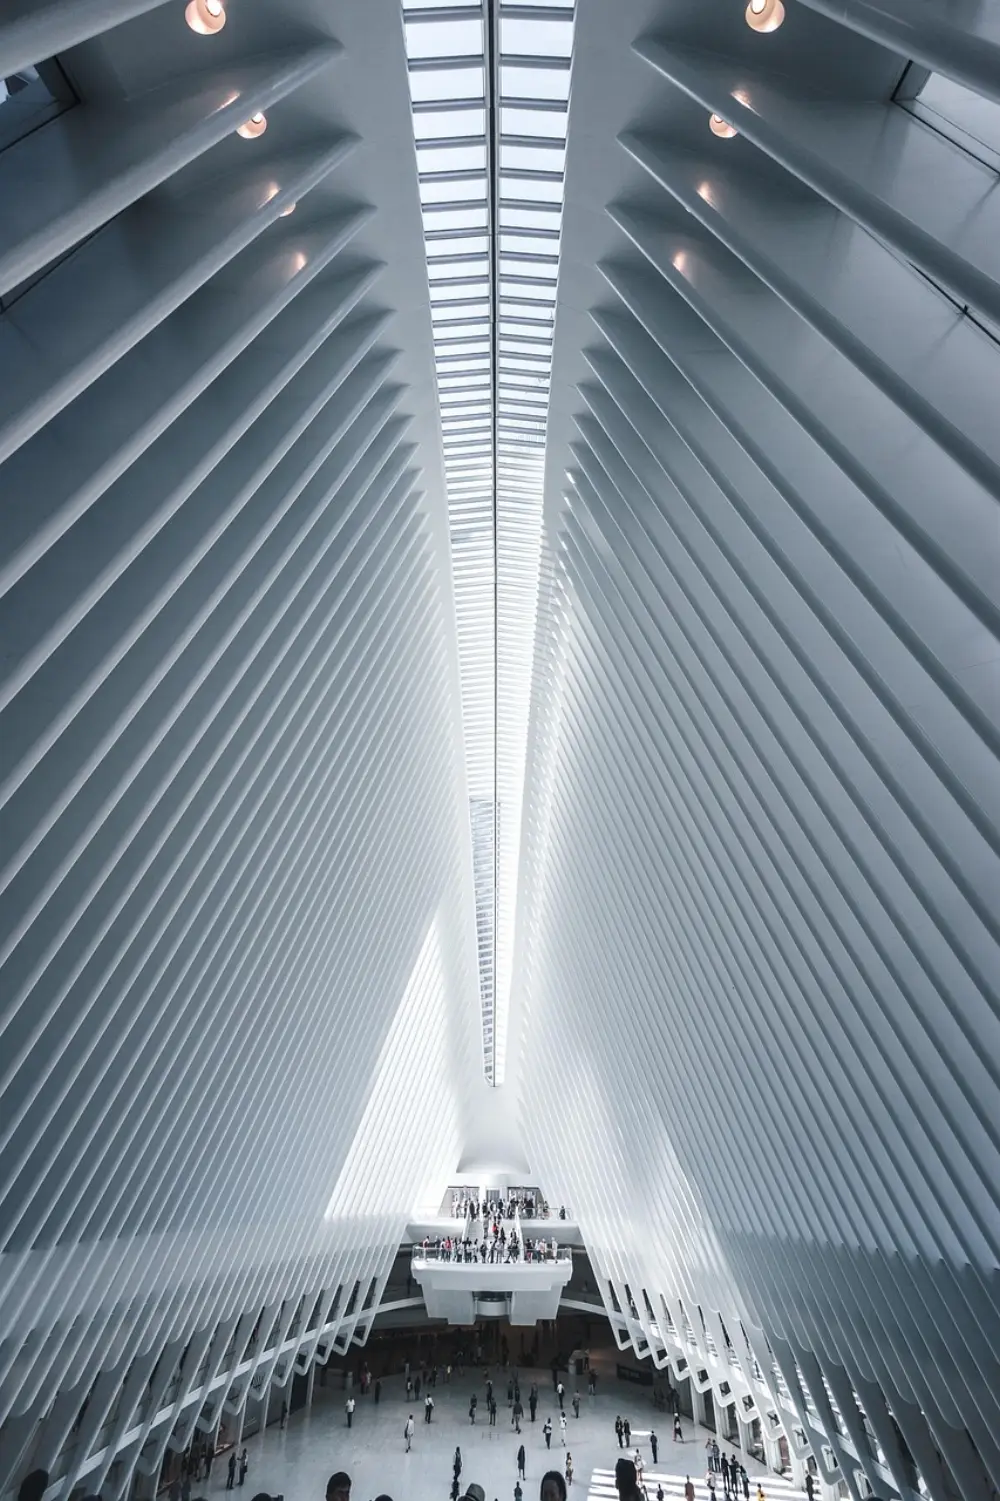
Foundry Commons multi-story daylight atrium
PLATE 03 · SEATTLE, WA · HYBRID MASS TIMBER

Cross-laminated timber infill inserted inside a 1924 brick warehouse shell with acoustic structural skylight framing.
STRUCTURAL SYSTEM
5-Ply CLT + Wide Flange
DELIVERY CONTRACT
Stipulated Lump Sum
EMBODIED CARBON
-41% vs Concrete Baseline
SEISMIC UPGRADE
Unreinforced Masonry Shotcrete
04 Harborview Civic Annex Municipal / Type I 164,000 SF $52M 2023
Harborview Civic Annex concrete and steel structural frame
PLATE 04 · TACOMA, WA · ESSENTIAL FACILITY

Eight-story municipal headquarters with blast-resistant ground podium, subterranean emergency operations vault, and net-zero envelope.

STRUCTURAL SYSTEM
Moment-Resisting Steel
DELIVERY CONTRACT
GC/CM Public Works
ENVELOPE TEST
0.08 CFM/SF Air Barrier
CERTIFICATION
ILFI Zero Carbon
05 Pier 48 Cold Storage & Lab Life Science / Industrial 142,000 SF $44M 2026
Commercial waterfront building under construction
PLATE 05 · WATERFRONT, WA · IN CONSTRUCTION

Deep-pile marine foundation supporting 150 PSF live lab loads, chemical exhaust risers, and thermally broken insulated metal panels.

STRUCTURAL SYSTEM
Composite Steel on Piles
DELIVERY CONTRACT
Fixed GMP + Early Steel
LIVE FLOOR LOAD
150 PSF / Vibration VC-A
COMPLETION TARGET
Q4 2026
A-104 / SEISMIC & FACADE RETROFIT

Steel to curtainwall, in one drag.

Compare raw structural frame erection against the completed unitized glass and anodized aluminum facade.

PLATE A-104.1 · ORTHOGRAPHIC SECTION COMPARISON · DRAG HANDLE ↔
Raw commercial steel and concrete structural frame BEFORE · STRUCTURAL FRAME
Completed glazed curtainwall building facade AFTER · UNITIZED ENVELOPE
A-105 / PRE-CONSTRUCTION DESK

48-hour feasibility memo.

  • 01 / Preliminary structural system & crane logistics
  • 02 / Conceptual GMP cost range per gross sq ft
  • 03 / Long-lead steel & curtainwall schedule window
DIRECT ESTIMATOR DESK bids@apexstructural.build · (206) 555-0184
STEP 01 / 03 · BUILDING TYPOLOGY